
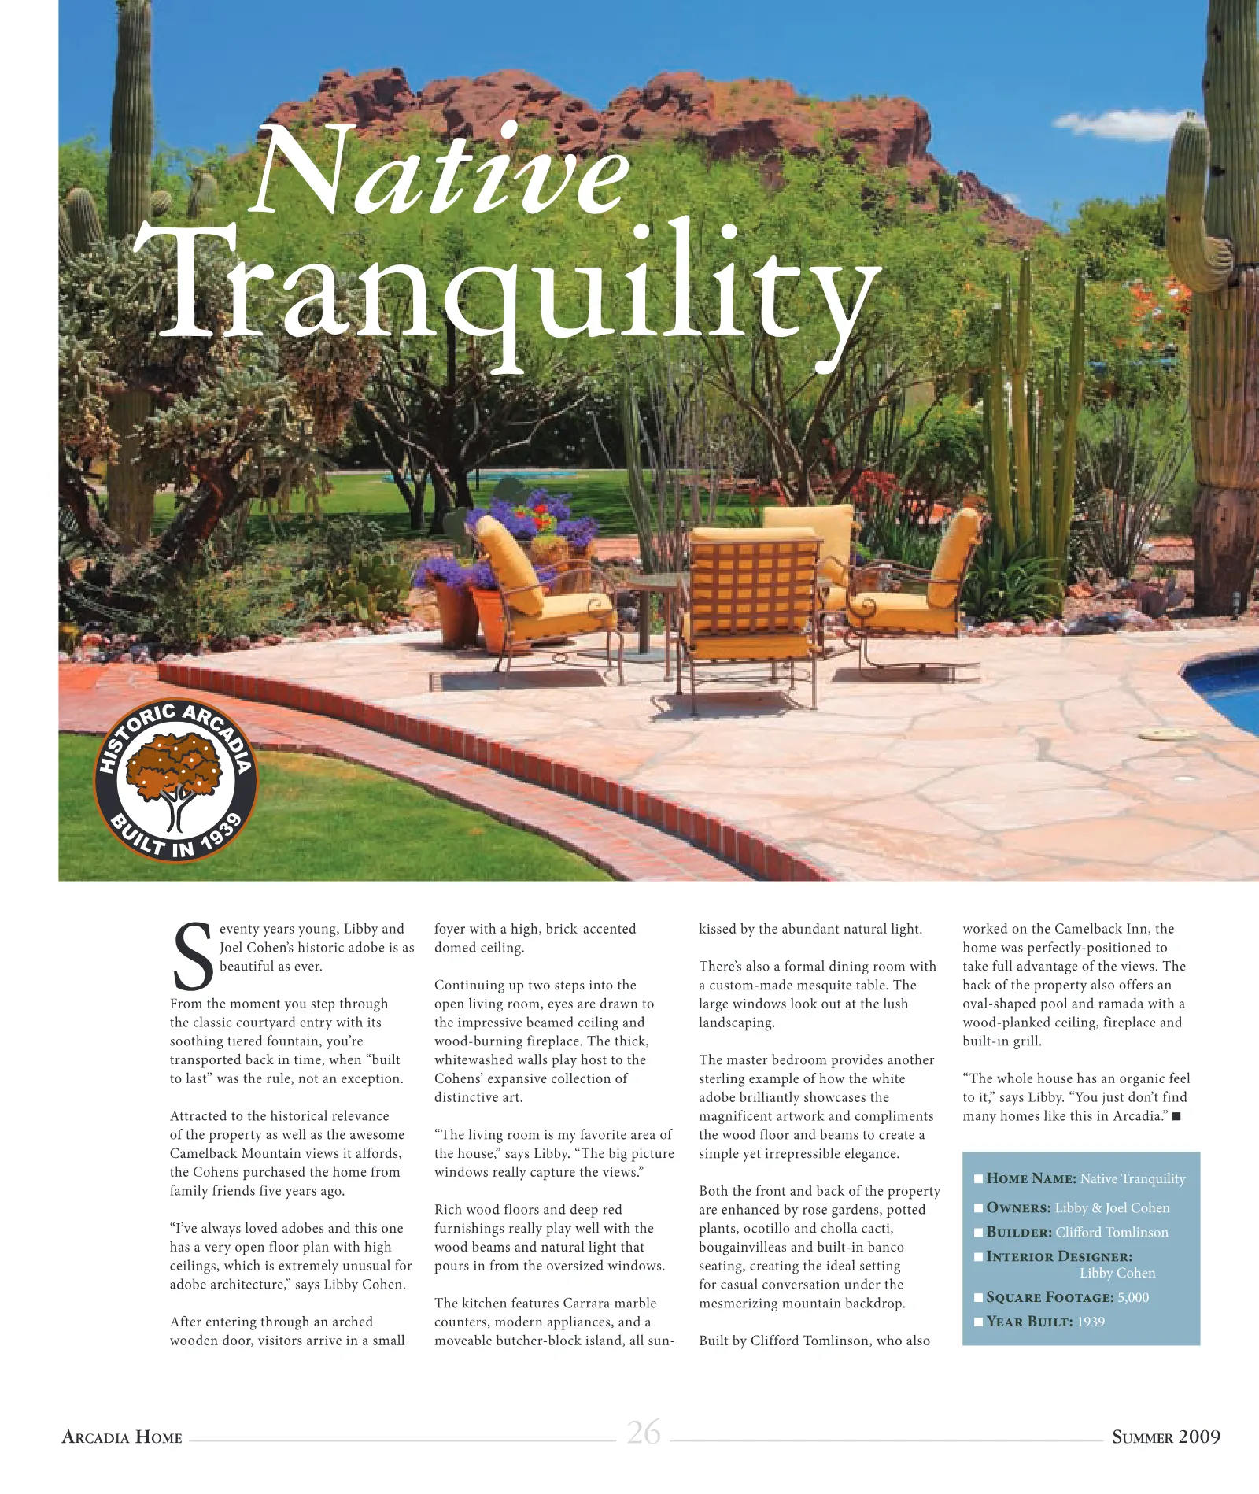
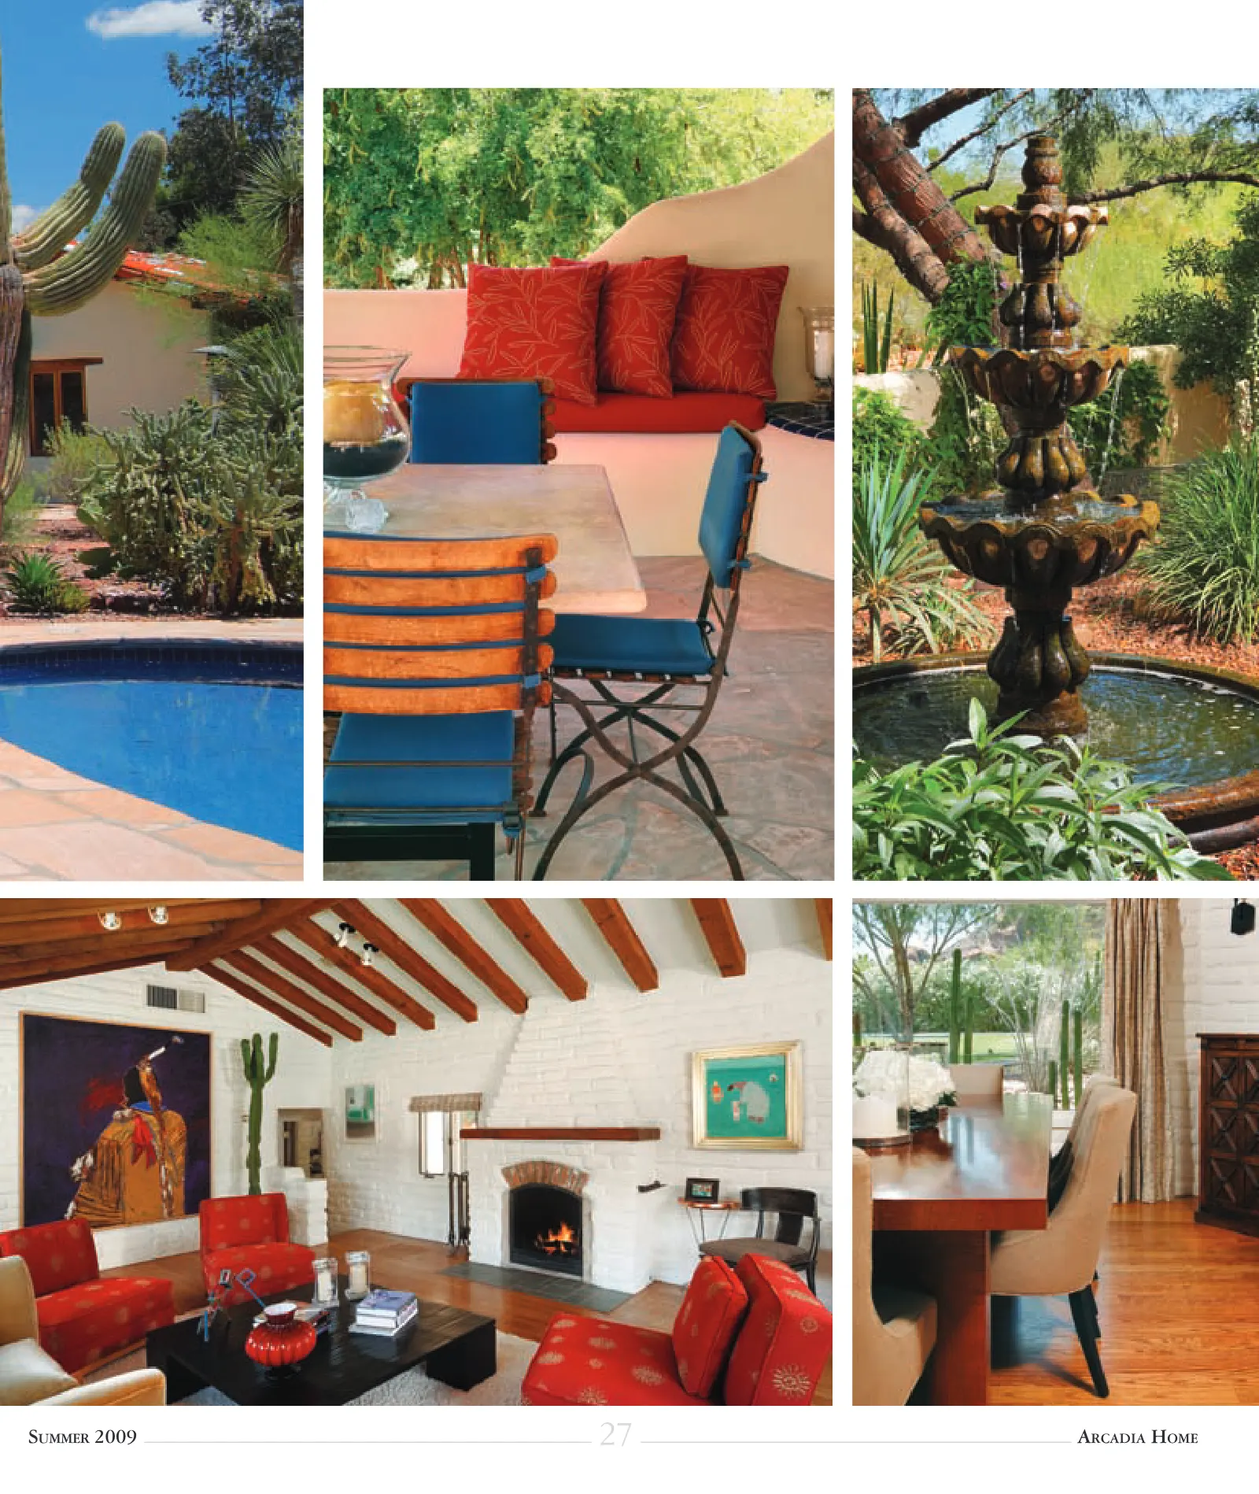
26 ARCADIA HOME SUMMER 2009 S eventy years young, Libby and Joel Cohen’s historic adobe is as beautiful as ever. From the moment you step through the classic courtyard entry with its soothing tiered fountain, you’re transported back in time, when “built to last” was the rule, not an exception. Attracted to the historical relevance of the property as well as the awesome Camelback Mountain views it affords, the Cohens purchased the home from family friends five years ago. “I’ve always loved adobes and this one has a very open floor plan with high ceilings, which is extremely unusual for adobe architecture,” says Libby Cohen. After entering through an arched wooden door, visitors arrive in a small foyer with a high, brick-accented domed ceiling. Continuing up two steps into the open living room, eyes are drawn to the impressive beamed ceiling and wood-burning fireplace. The thick, whitewashed walls play host to the Cohens’ expansive collection of distinctive art. “The living room is my favorite area of the house,” says Libby. “The big picture windows really capture the views.” Rich wood floors and deep red furnishings really play well with the wood beams and natural light that pours in from the oversized windows. The kitchen features Carrara marble counters, modern appliances, and a moveable butcher-block island, all sun- kissed by the abundant natural light. There’s also a formal dining room with a custom-made mesquite table. The large windows look out at the lush landscaping. The master bedroom provides another sterling example of how the white adobe brilliantly showcases the magnificent artwork and compliments the wood floor and beams to create a simple yet irrepressible elegance. Both the front and back of the property are enhanced by rose gardens, potted plants, ocotillo and cholla cacti, bougainvilleas and built-in banco seating, creating the ideal setting for casual conversation under the mesmerizing mountain backdrop. Built by Clifford Tomlinson, who also Home Name: Native Tranquility Owners: Libby & Joel Cohen Builder: Clifford Tomlinson Interior Designer: Libby Cohen Square Footage: 5,000 Year Built: 1939 Native Tranquility worked on the Camelback Inn, the home was perfectly-positioned to take full advantage of the views. The back of the property also offers an oval-shaped pool and ramada with a wood-planked ceiling, fireplace and built-in grill. “The whole house has an organic feel to it,” says Libby. “You just don’t find many homes like this in Arcadia.” H I S T O R I C A R C A D I A B U I L T I N 1 9 3 9
27 SUMMER 2009 ARCADIA HOME