
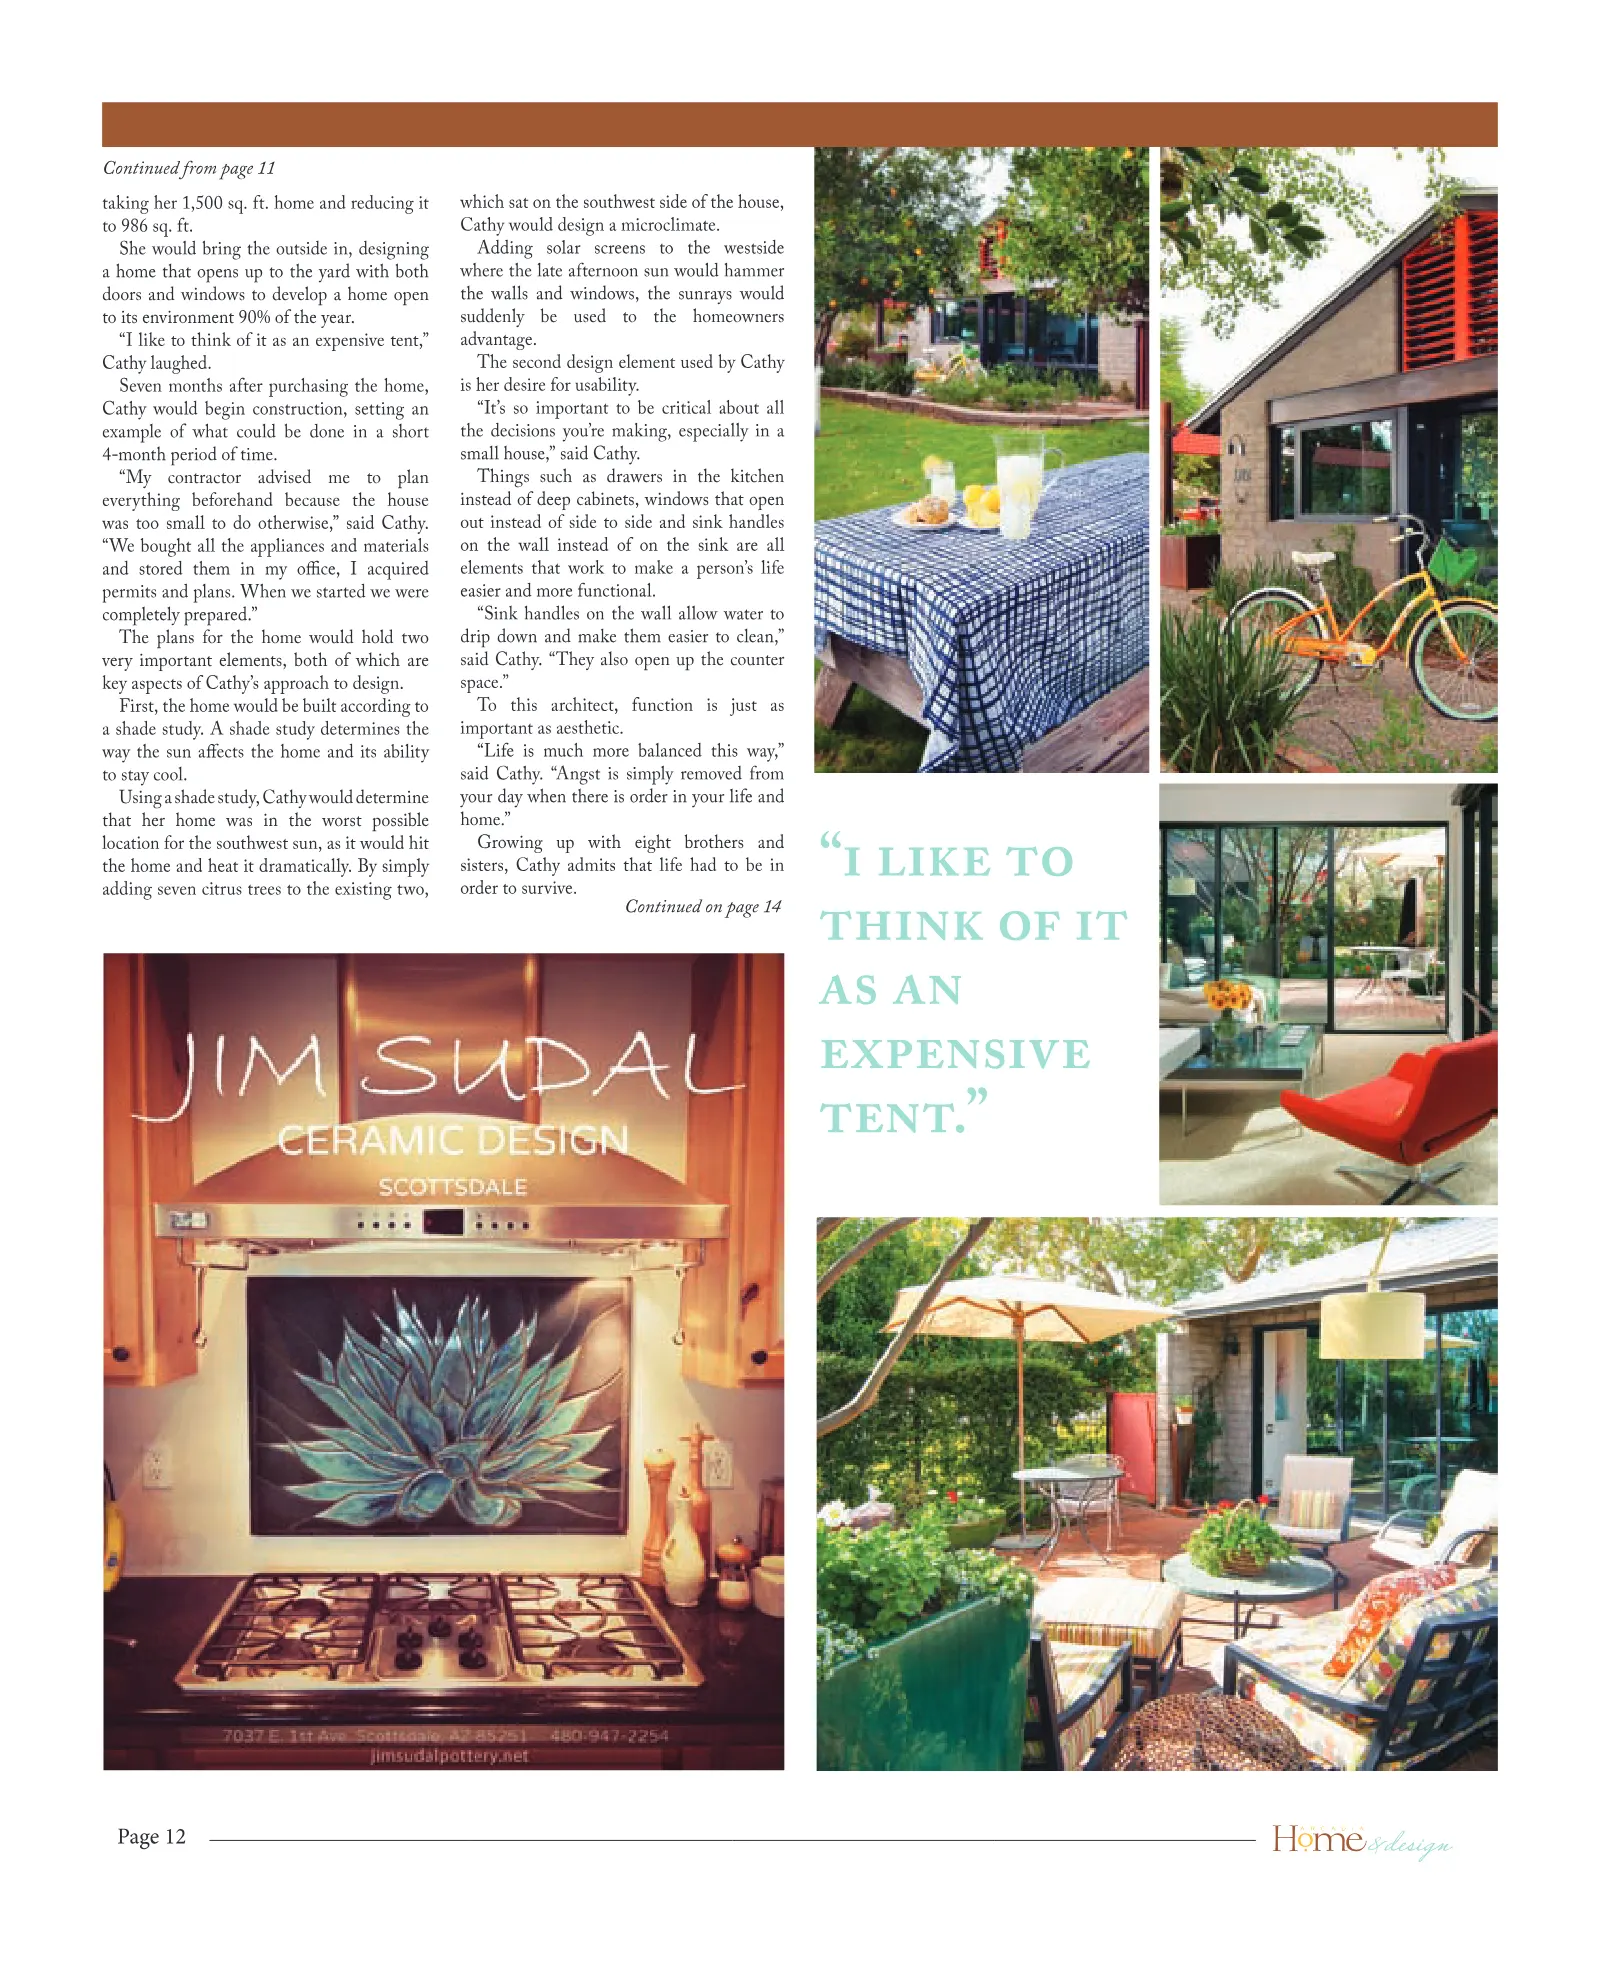
Page 12 taking her 1,500 sq. ft. home and reducing it to 986 sq. ft. She would bring the outside in, designing a home that opens up to the yard with both doors and windows to develop a home open to its environment 90% of the year. “I like to think of it as an expensive tent,” Cathy laughed. Seven months after purchasing the home, Cathy would begin construction, setting an example of what could be done in a short 4-month period of time. “My contractor advised me to plan everything beforehand because the house was too small to do otherwise,” said Cathy. “We bought all the appliances and materials and stored them in my office, I acquired permits and plans. When we started we were completely prepared.” The plans for the home would hold two very important elements, both of which are key aspects of Cathy’s approach to design. First, the home would be built according to a shade study. A shade study determines the way the sun affects the home and its ability to stay cool. Using a shade study, Cathy would determine that her home was in the worst possible location for the southwest sun, as it would hit the home and heat it dramatically. By simply adding seven citrus trees to the existing two, which sat on the southwest side of the house, Cathy would design a microclimate. Adding solar screens to the westside where the late afternoon sun would hammer the walls and windows, the sunrays would suddenly be used to the homeowners advantage. The second design element used by Cathy is her desire for usability. “It’s so important to be critical about all the decisions you’re making, especially in a small house,” said Cathy. Things such as drawers in the kitchen instead of deep cabinets, windows that open out instead of side to side and sink handles on the wall instead of on the sink are all elements that work to make a person’s life easier and more functional. “Sink handles on the wall allow water to drip down and make them easier to clean,” said Cathy. “They also open up the counter space.” To this architect, function is just as important as aesthetic. “Life is much more balanced this way,” said Cathy. “Angst is simply removed from your day when there is order in your life and home.” Growing up with eight brothers and sisters, Cathy admits that life had to be in order to survive. “i like to think of it as an expensive tent.” Continued on page 14 Continued from page 11
Page 13 • Stunning views of Camelback Mountain • Located in the heart of Arcadia • Gated community • 4 Bedroom, 4 Bath plus powder • 4,502 square feet • Priced from $1,850,000 • Custom homes by TDLC Development Beautiful Custom Homes In The Heart Of Arcadia LOCATED AT 56TH STREET & CAMELBACK ROAD INTRODUCING 56 PALMS, three large half-acre custom homesites with breathtaking views of Camelback Mountain. The gated custom home enclave is situated on the corner of 56th & Camelback, and offers privacy and seclusion in the heart of Arcadia. Please contact us to learn more about this exclusive community that offers privacy and views, conveniently located close to world-class shopping and dining. Developed by www.tdlcdev.com ROC#B220893 ONLY 2 HOMESITES REMAINING Contact GHE Realty/ Mike Messenger 480-315-6711 O 480-560-7171 M